
3 BR/1 BA Brick Home w/Walk-Out Basement & 2 Detached Garage/Shop/Storage Buildings on 14.1 +/- Mostly Wooded Acres--Orange, VA
19200 Mountain Track Rd., Orange, VA 22960
To Settle the Estate of Mary W. Kilby: 14.1± ACRES • ALL-BRICK HOME • TWO DETACHED GARAGE/SHOP/STORAGE BUILDINGS • PRIVACY & POTENTIAL!!
Property Tour: Tuesday, November 24 @ 2:00 PM SHARP!! Please contact Tony Wilson for more information (540-748-1359).
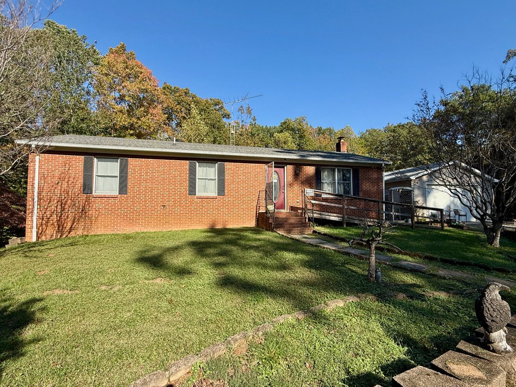
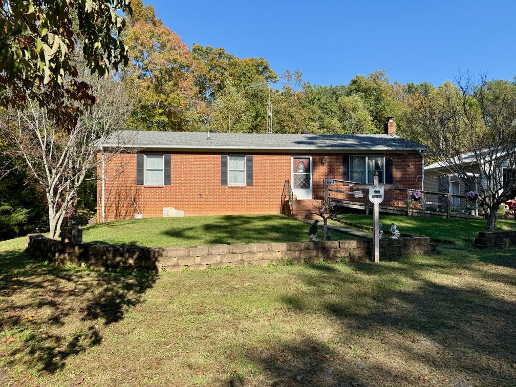
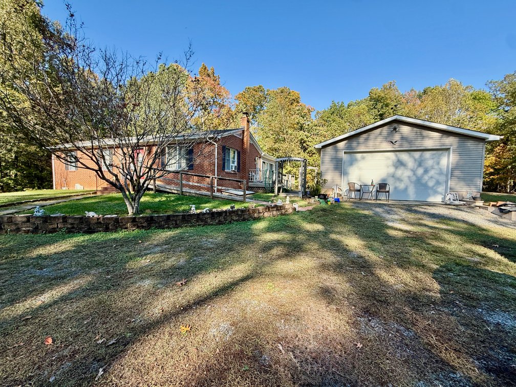
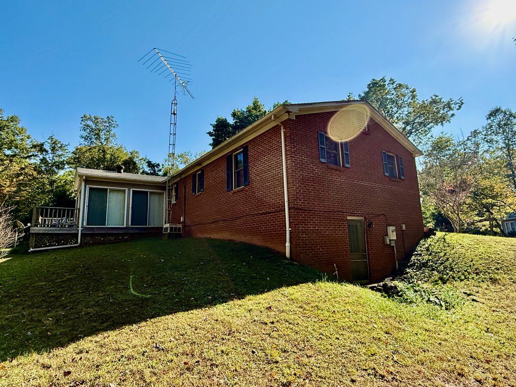
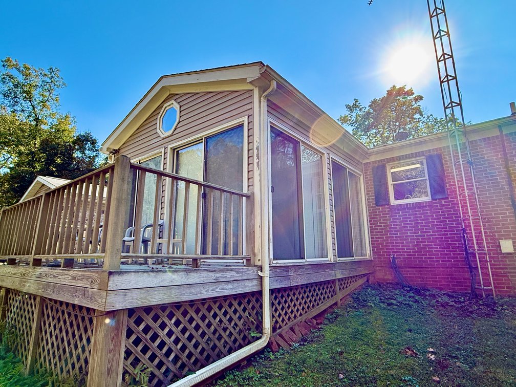
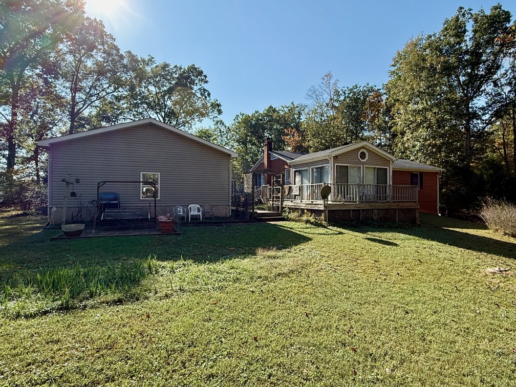
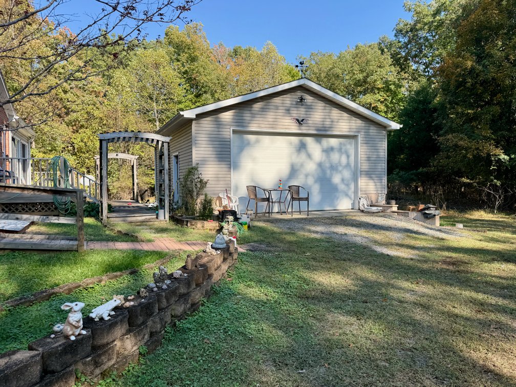
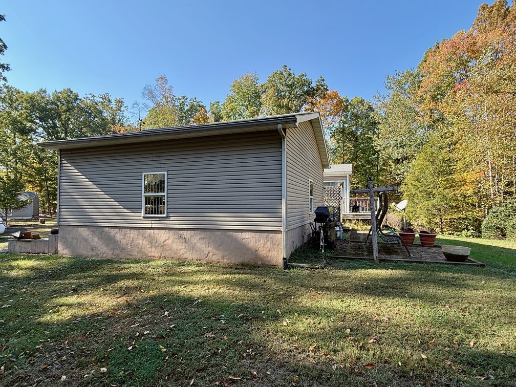
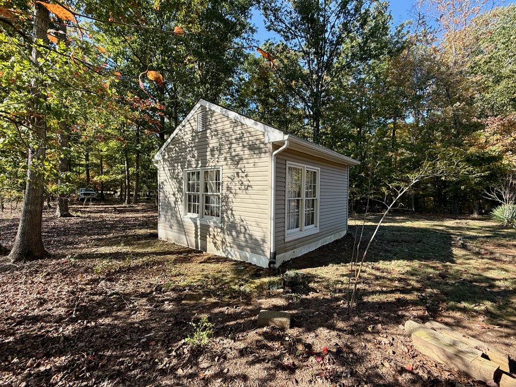
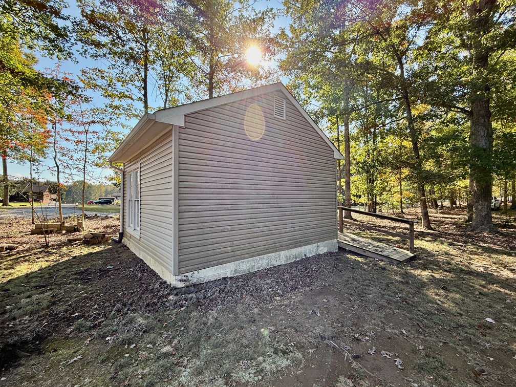
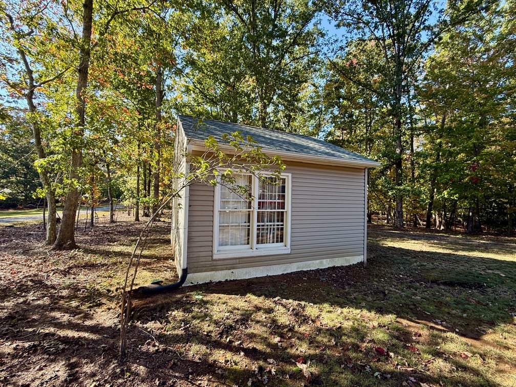
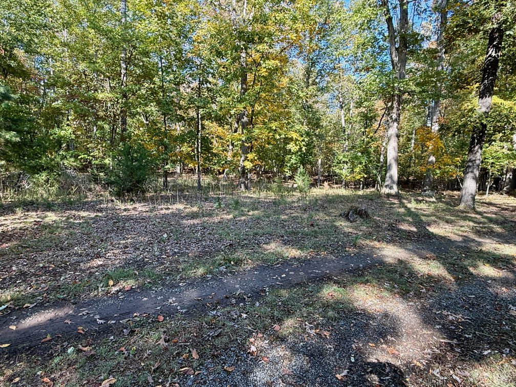
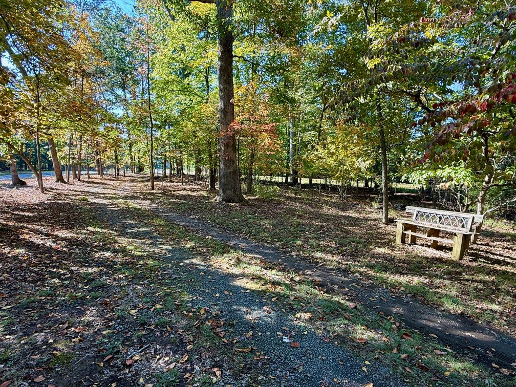
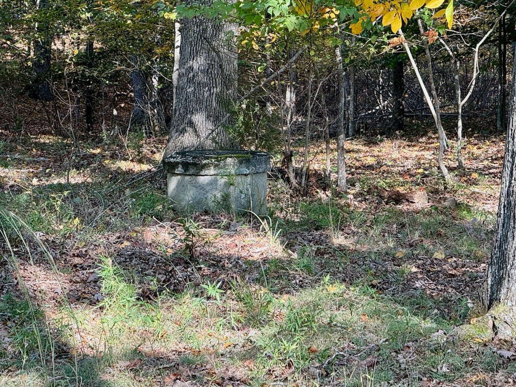
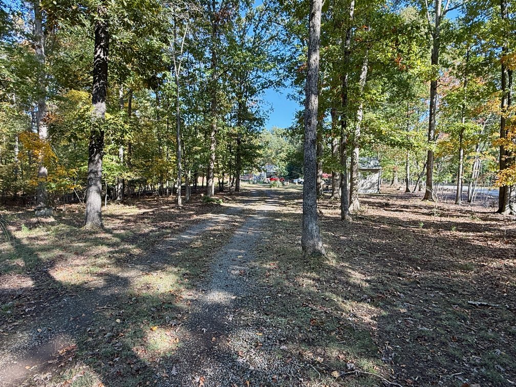
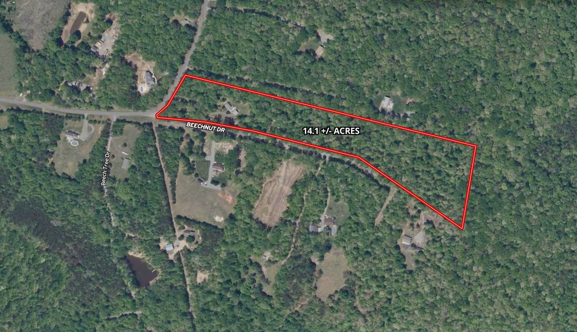
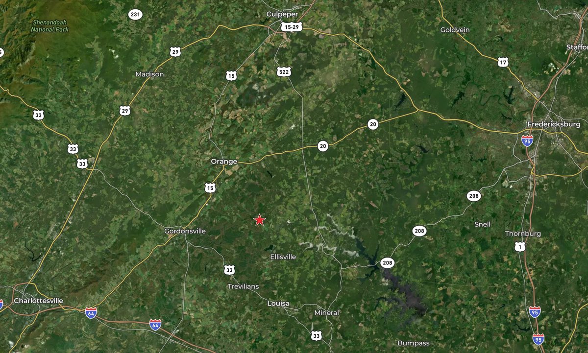
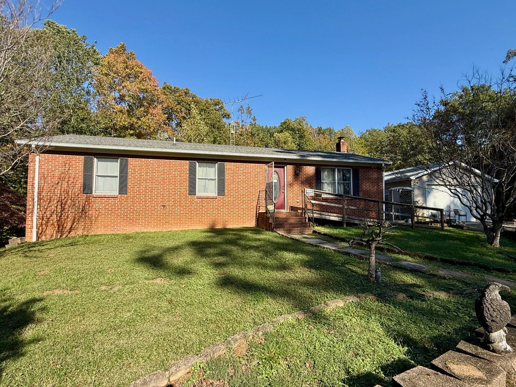
3 BR/1 BA brick ranch style home w/walk-out basement on 14.1 +/- mostly wooded acres -- Wrap-around deck off of sunroom -- Detached 24 x24 garage/shop & 14 x14 shop/storage building -- Potential for family subdivision and an accessory dwelling unit -- This 14.1± acre property offers a wonderful rural setting with access to the shopping, dining and services of historic Orange and Gordonsville, as well as regional destinations including Charlottesville, Culpeper, Fredericksburg and beautiful Lake Anna.
Live on-site auction & also providing live real time online simulcast bidding for your convenience!!
Only $200,000 Starting Bid!! Need a Mortgage?...Just click on one of the lenders in the "Financing" section to get started!!





Description
PUBLIC REAL ESTATE AUCTION EVENT
To Settle the Estate of Mary W. Kilby: Offering the perfect combination of privacy, acreage, practical improvements and future potential, this property is ideal for those seeking a peaceful country residence, weekend retreat, hobby property or investment opportunity. Be here to participate live onsite or live online and BID YOUR PRICE!!
Live On-Site Auction w/Live Real-Time Online Simulcast Bidding for Your Convenience!!
Need a Mortgage? Just click on one of the lenders in the "Financing" menu above.
Property Tour: Tuesday, November 24 @ 2:00 PM SHARP!! Please contact Tony Wilson for more information (540-748-1359).
ACREAGE • PRIVACY • SOLID BRICK CONSTRUCTION • WORKSHOP SPACE • ENDLESS POSSIBILITIES — BID YOUR PRICE!!
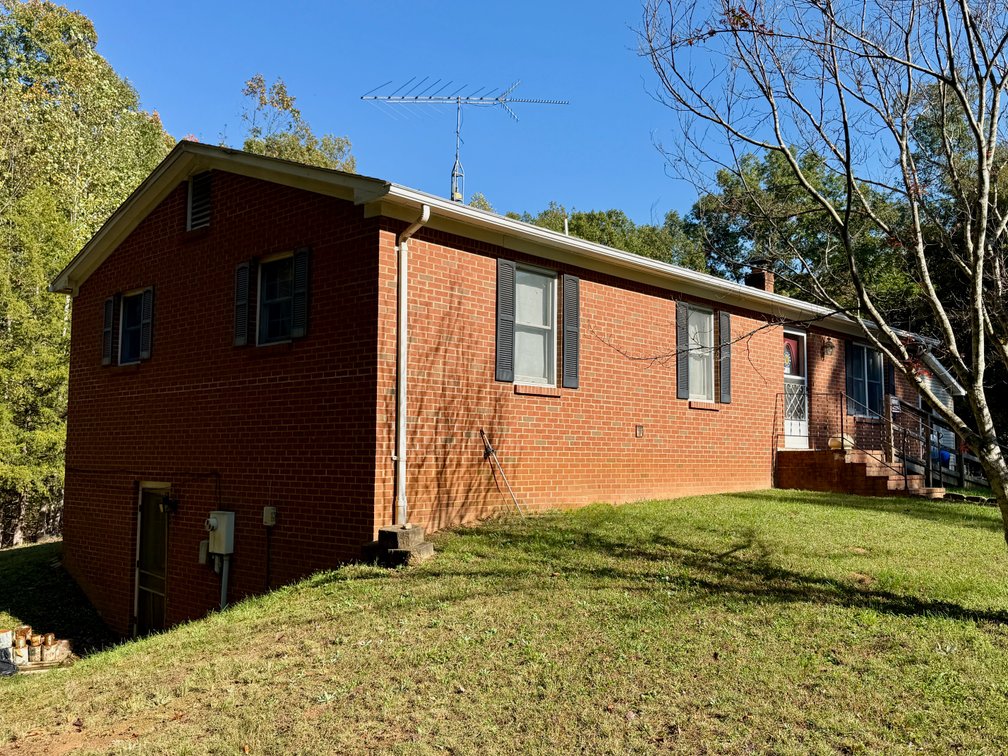
- 3 BR/1 BA ranch-style brick home w/unfinished walk-out basement on 14.1 +/- mostly wooded acres in Orange County, VA
- This home measures 2,304 +/- gross sf. (1,152 +/- finished sf. & 1,152 +/- unfinished sf. in basement) and features 3 bedrooms and 1 bathroom on the main level. It also includes a kitchen w/island (all appliances convey including washer & dryer), living room, dining room, sunroom, attic, and unfinished walk-out basement w/wood stove.
- Wrap-around deck; handicap ramp (easily removable); gravel driveway
- Flooring: laminate & vinyl throughout main level
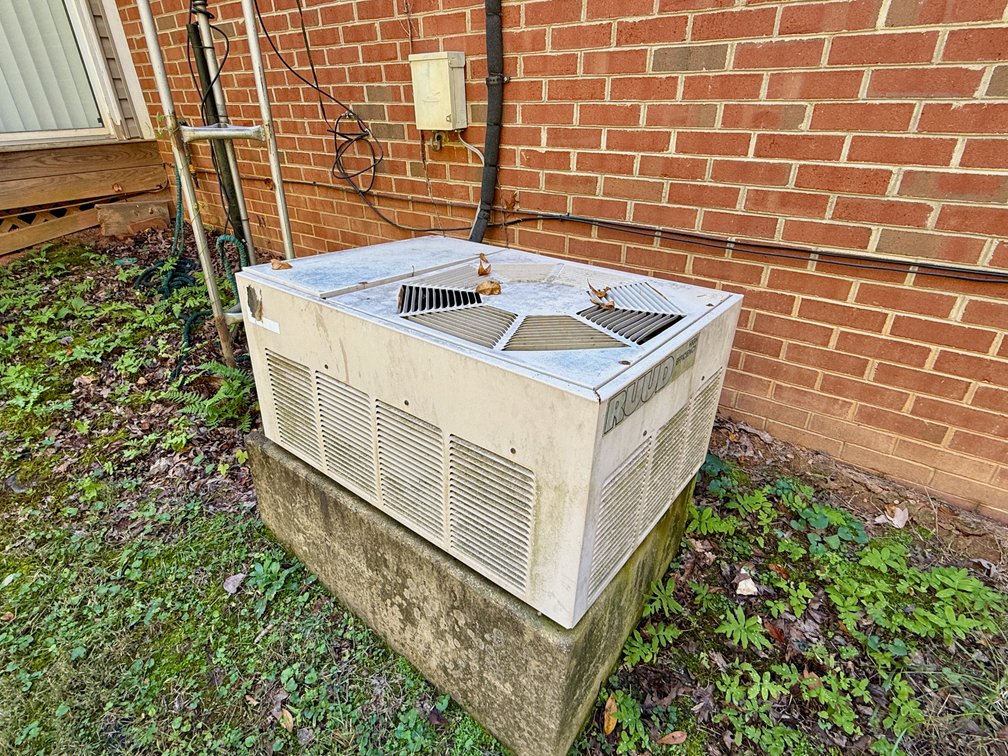
- Heating: electric baseboard and wood stove in basement; Cooling: central A/C supplemented with one additional A/C unit
- Private well & septic system; electric water heater (recently replaced)
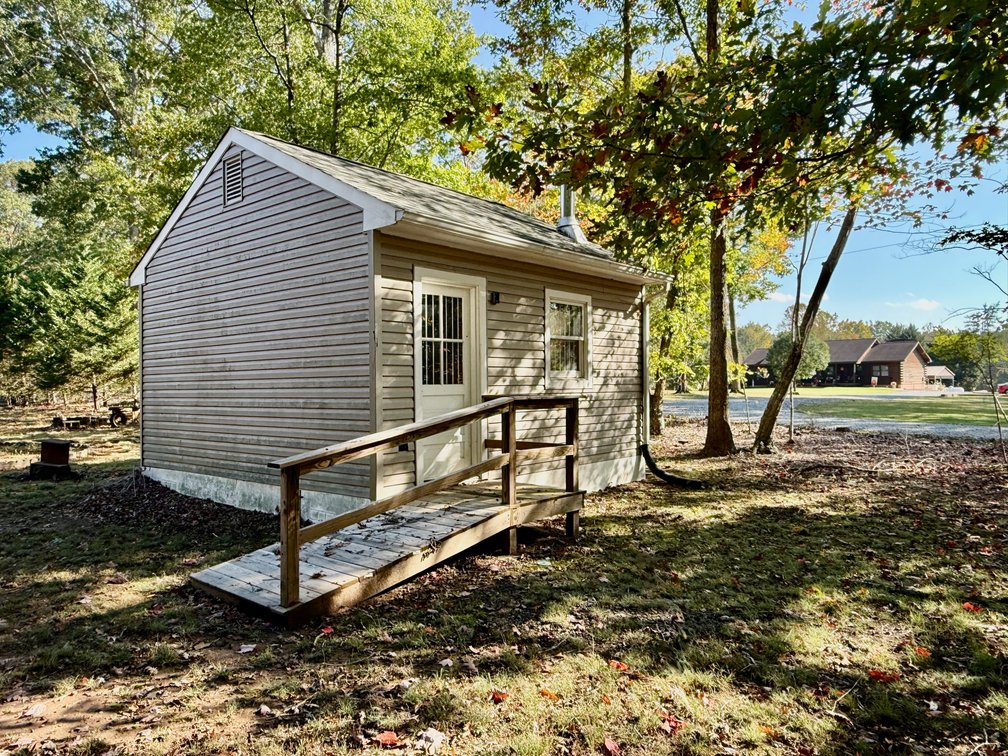
- Detached 24' x 24' vinyl-sided garage/shop w/10' ceiling and oversized 16' x 9' garage door; 20' x 20' carport; detached 14' x 14' cabin/outbuilding w/wood stove (ideal for shop or storage)
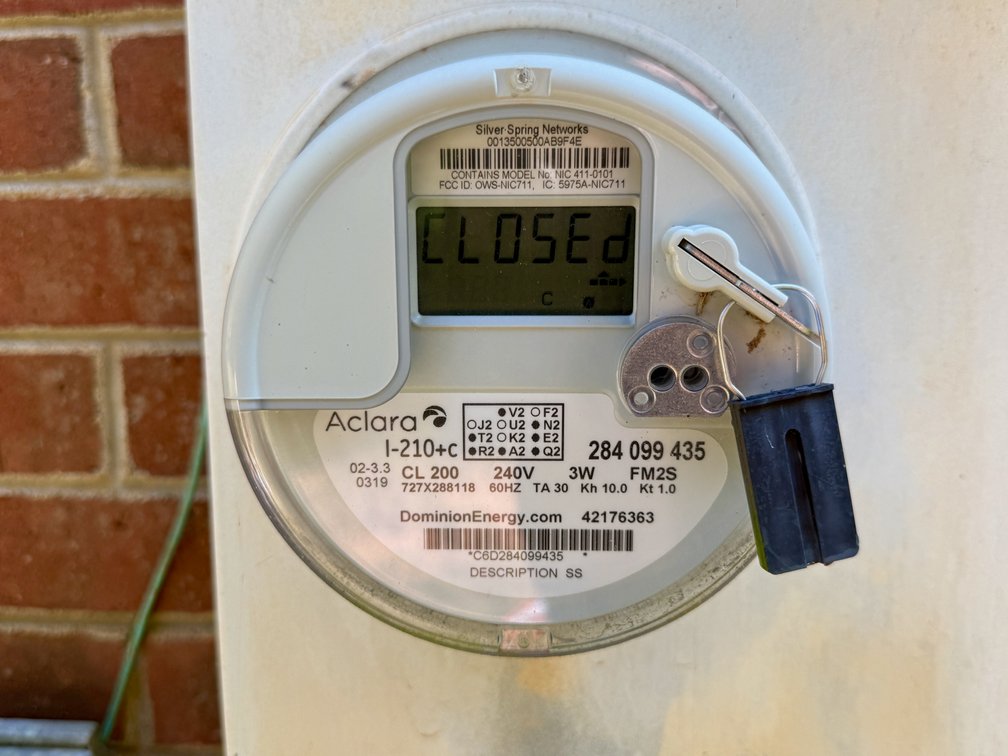
- Electricity: Dominion Energy; Internet: Fiberlync
- This property may offer potential for a family subdivision and/or an accessory dwelling unit, subject to Orange County zoning regulations and applicable approvals. Additionally, the acreage is ideal for recreational use, selective timber clearing, or creating open space for farming or animals.
- This 14.1± acre property offers a wonderful rural setting with access to the shopping, dining and services of historic Orange and Gordonsville, as well as regional destinations including Charlottesville, Culpeper, Fredericksburg and beautiful Lake Anna.
- Tax Map: 072-00-01-00-001-0; Deed Book: 222; Zoned: A (Agriculture); Yearly real estate taxes: $1,985; Home was built in 1987 and features a brick exterior; A $10,000 deposit (certified check ONLY) must be presented at registration and is due immediately upon confirmation of the final bid. The balance is due at closing within 45 days.; WE GUARANTEE A FREE & CLEAR DEED
- Starting Bid Only $200,000!!
INTERIOR PHOTOS COMING SOON!!
Need Financing for this property?? Please contact Tony Wilson for financing information (540-748-1359)
FOR REALTORS: If you are currently working with a Realtor and want them to represent you, please have them CLICK HERE and complete their Auction Bidder Representation Form. In order for the Realtor to be compensated, broker forms must be completed and submitted no later than 6:00 AM on the day of the auction (12/1/26), and all terms adhered to. NOTE: Please contact auction coordinator, Tony Wilson (540-748-1359), to discuss a higher commission rate with a pre-approved starting bid!!
Terms and Conditions
Auction Terms and Conditions: In addition to the “General Terms and Conditions” referenced below, which apply to all of our services, the following Auction Terms and Conditions (“Auction Terms”) apply to the auction described above. Please review these Auction Terms and the General Terms and Conditions prior to participating or registering to participate in the auction, as they form a legally binding agreement between you and Nicholls Auction Marketing Group, Inc. (“Nicholls Auction”). Capitalized terms used but not defined in these Auction Terms will have the meanings ascribed to them in the General Terms and Conditions.
Approval to Bid: Approval to bid is subject to completing an on-site or on-line bidder registration form and verification of the required earnest money deposit by auction personnel. The approval of online bidders is subject to confirmation by the auction coordinator.
Earnest Money: A $10,000 deposit is due immediately after confirmation of Final Bid, must be presented at registration before the auction begins, and the balance is due at closing within 45 days or as soon thereafter as seller’s closing documents are available (unless prior written arrangements have been made by contacting Tony Wilson @ 540-748-1359). Deposit must be in the form of a cashier’s check or certified check (from a US bank/financial institution) made payable to yourself, which you will endorse over to Nicholls Auction if you are the successful bidder. The deposit is non-refundable. The deposit will be held in a non-interest bearing escrow account until settlement. Subject to Nicholls Auction’s sole discretion, there is a possibility of a lesser deposit if proof of pre-approved financing is presented prior to auction.
Closing: If you are the successful Buyer (as defined in the General Terms), you must sign all documents and contracts immediately after the acceptance of the Final Bid. Buyer will also be required to make an appointment with the closing agent to pay the balance of the purchase price and receive the deed to the property. Closing is to take place on or before 45 days from date of auction (unless prior arrangements have been made with and agreed to in writing by Nicholls Auction). Buyer acknowledges and agrees that time is of the essence. Buyer will pay for all of their closing costs associated with the transaction (please see the General Terms).
Real Estate Salesperson/Broker Acknowledgment: Although having a real estate salesperson/broker is not required, if you are working with a real estate salesperson/broker, the real estate salesperson/broker must complete the Auction Bidder Representation Form available here: “Auction Bidder Representation Form”. In order for your real estate salesperson/broker to be compensated, the Auction Bidder Representation Form must be completed and properly submitted no later than 6 a.m. on the day of the auction, which is 12/1/2026 (no exceptions). A registered real estate salesperson/broker can only represent one buyer at each auction event. If the auction at which you wish to bid has a live bidding component, your real estate salesperson/broker must attend the auction event in person regardless of whether you are bidding live in person on site or bidding on line off site, and real estate salesperson/broker must adhere to all terms.
Auction Premium: A 10% auction premium will be added to the Final Bid and will become a part of the purchase price (10% Auction Premium Example: Bid Price: $100,000, Plus 10% Auction Premium of $10,000; Total Contract Price = $110,000). The auction premium is non-negotiable.
Information is not Guaranteed; Sale is “AS IS” with all Faults: Please refer to the “Property Information Packet” (found within the “Documents” section for this auction at www.nichollsauction.com) for more details about this auction. All information and dimensions made available by Nicholls Auction concerning the property was derived from sources believed to be correct, but are not guaranteed to be correct. You agree to conduct your own investigation and inspection prior to bidding, and you agree to rely on your own information, judgment, and inspection of the property. Any reliance on any of the information or dimensions made available by Nicholls Auction concerning the property is solely at your risk. The property is being sold ’AS IS’ with any and all faults. Please review all information supplied and seek appropriate assistance prior to bidding. All announcements made on the day of the auction will take precedence over all previously provided material and any other oral statements made.
No Contingencies: The sale of the property and Buyer’s obligation to purchase of the property is NOT contingent upon Buyer’s financing, the condition of property, an appraisal, an inspection, or any other condition (except to the extent provided in the applicable contract documents or required by applicable law).
Online Simulcast Bidding: Subject to the “Online Simulcast Terms” below, we are happy to offer online/simulcast bidding for bidders who cannot physically attend the live auction event. Please understand (and you hereby agree) that online bidding will only be allowed if you are physically NOT on site at the live auction. Online bidding will NOT be allowed if you are physically in attendance at the live auction event. If compatible with your mobile or computer device, you can download our app in the Apple App Store or Google Play Store or use your web browser to register for and then bid during the live auction. Please see the next section for “Online Simulcast Terms.”
Online Simulcast Terms: The following additional terms form a part of the Auction Terms and apply to you if you are registered for or participating in LIVE ONLINE SIMULCAST BIDDING. If there is a conflict between any provision in these Online Simulcast Terms and the Auction Terms, the conflicting provision in these Online Simulcast Terms will control:
- Contact the Auction Coordinator with Questions: Please contact the auction coordinator (his or her name and contact number is on the NichollsAuction.com site under the auction you are bidding on) immediately if you need additional information.
- Bidder Verification: The identity of all bidders will be and must be verified (via phone, email or text). Bidding rights are provisional, and if complete verification is not possible, Nicholls Auction Marketing Group, Inc. will reject your registration, and your ability to bid will be terminated.
- Deposit Payment: If you are declared the successful bidder (or Buyer), the credit card that you provided at registration will be charged (and you agree Nichols Auction is authorized to charge your credit card) $500 toward your deposit. The remaining earnest money deposit of $9,500 must be in the form of cashier’s or certified check (United States Bank) or wire transfer to Nicholls Auction Marketing Group, Inc. and is due immediately. The entirety of the remaining balance of the final Purchase Price is due at closing. Buyer shall be responsible for all wire transfer fees.
- Contract Package: At the close of the auction, and after seller confirmation, if you are the Buyer, Nicholls Auction will provide to you the contract package with all required contract documents for you to execute and return to Nicholls Auction. Contract packages will be sent by e-mail or hand delivered to Buyer, who must execute and hand deliver, email, fax or overnight mail the documents back to Nicholls Auction within 24 hours of receipt. If you are the Buyer and you do not execute and return all required contract documents with the remaining earnest money deposit within 24 hours of receipt, you will be in default and subject to legal action. This is a legally binding contract.
- Administrative Fee: In the event you are the Buyer and you fail to submit the signed “Real Estate Contract of Purchase” and other contract documents and deposit earnest money as provided in these Auction Terms, you agree to pay Nicholls Auction (and you agree that Nicholls Auction is authorized to charge the credit card provided at registration) an administrative fee of $10,000. Additional default remedies are reserved by Nicholls Auction, and the seller, as provided in these Auction Terms, the General Terms and Conditions, and the “Real Estate Contract of Purchase” and related contract documents. All administrative fees are non-refundable.
- Technical Issues: Neither Nicholls Auction nor any of its affiliates or vendors, shall be held responsible or liable for a missed bid or any failure of the software or other computer systems or technology used for online bidding to function properly for any reason. In the unfortunate event of a DDOS attack, server attack, shut down, internet disruption, or technological problem, Nicholls Auction reserves the right, but is not required, to extend the bidding time. To minimize the chance of being affected by internet or software issues, please use the “Max Bid” feature.
General Terms and Conditions also Apply: Please review our General Terms and Conditions (the “General Terms”) found here: “General Terms and Conditions” which form a part of your agreement with us and govern your access to or use of any of our products or services, including, without limitation, our auctions, our website and our mobile applications.
Auction Type: Public Real Estate Auction
Auction Purpose: Estate Settlement
Estate Name: Estate of Mary W. Kilby
Bidding Format: Live On-Site Auction with Live Real-Time Online Simulcast Bidding
Auction Details:
Auction Date: Tuesday, December 1, 2026
Auction Time: Not Specified
Starting Bid: $200,000
Bidding Options: Live On-Site or Live Online
Bidding Instructions: Participate in person or online and bid your price
Property Location:
County: Orange County
State: Virginia
Setting: Rural
Property Characteristics: Mostly Wooded Acreage with Privacy
Property Tour:
Date: Tuesday, November 24, 2026
Time: 2:00 PM Sharp
Contact: Tony Wilson
Phone: 540-748-1359
Property Overview:
Property Type: Single-Family Residential with Acreage
Architectural Style: Brick Ranch
Year Built: 1987
Exterior Construction: Brick
Bedrooms: 3
Full Bathrooms: 1
Total Bathrooms: 1
Gross Building Area: 2,304 +/- Square Feet
Finished Living Area: 1,152 +/- Square Feet
Unfinished Basement Area: 1,152 +/- Square Feet
Acreage: 14.1 +/- Acres
Land Characteristics: Mostly Wooded
Basement: Unfinished Walk-Out Basement
Garage: Detached Garage/Workshop
Additional Structures: Carport and Detached Cabin/Outbuilding
Main Level Features:
3 Bedrooms
1 Full Bathroom
Kitchen with Island
Kitchen Appliances Convey
Washer and Dryer Convey
Living Room
Dining Room
Sunroom
Attic
Laminate and Vinyl Flooring
Basement Features:
Unfinished Walk-Out Basement
Basement Area: 1,152 +/- Square Feet
Wood Stove
Potential for Additional Usable Space
Heating and Cooling:
Primary Heating: Electric Baseboard Heat
Supplemental Heating: Basement Wood Stove
Primary Cooling: Central Air Conditioning
Supplemental Cooling: 1 Additional Air Conditioning Unit
Water Heater: Electric
Water Heater Condition: Recently Replaced
Utilities:
Water Source: Private Well
Sewer System: Private Septic
Electricity Provider: Dominion Energy
Internet Provider: Fiberlync
Exterior Features:
Wrap-Around Deck
Handicap Accessibility Ramp
Ramp Removal: Easily Removable
Gravel Driveway
Mostly Wooded Acreage
Private Rural Setting
Detached Garage/Workshop:
Structure Type: Detached Garage/Workshop
Exterior: Vinyl Siding
Dimensions: 24 Feet x 24 Feet
Approximate Area: 576 Square Feet
Ceiling Height: 10 Feet
Garage Door Dimensions: 16 Feet Wide x 9 Feet High
Garage Door Type: Oversized
Potential Uses: Vehicle Storage, Workshop, Equipment Storage, Hobby Space
Carport:
Structure Type: Detached Carport
Dimensions: 20 Feet x 20 Feet
Approximate Area: 400 Square Feet
Potential Uses: Vehicle Storage, Equipment Storage, Covered Outdoor Storage
Detached Cabin/Outbuilding:
Structure Type: Detached Cabin/Outbuilding
Dimensions: 14 Feet x 14 Feet
Approximate Area: 196 Square Feet
Heating: Wood Stove
Potential Uses: Workshop, Hobby Space, Storage
Land and Acreage:
Total Acreage: 14.1 +/- Acres
Land Composition: Mostly Wooded
Setting: Private Rural Environment
Recreational Potential: Yes
Selective Timber Clearing Potential: Yes
Potential for Creating Open Space: Yes
Potential Agricultural Uses: Farming and Animals
Family Subdivision Potential: Subject to Orange County Zoning Regulations and Applicable Approvals
Accessory Dwelling Unit Potential: Subject to Orange County Zoning Regulations and Applicable Approvals
Location and Geographic Highlights:
Located in Orange County, Virginia
Private Country Setting
Convenient to Historic Orange, Virginia
Convenient to Gordonsville, Virginia
Access to Local Shopping, Dining and Services
Regional Access to Charlottesville
Regional Access to Culpeper
Regional Access to Fredericksburg
Regional Access to Lake Anna
Rural Lifestyle with Access to Regional Amenities
Property Potential:
Primary Country Residence
Weekend Retreat
Recreational Property
Hobby Property
Investment Opportunity
Workshop and Hobby Space
Equipment and Vehicle Storage
Potential Family Subdivision, Subject to Approval
Potential Accessory Dwelling Unit, Subject to Approval
Selective Timber Clearing
Potential Agricultural Use
Potential Open Space for Animals
Tax and Zoning Information:
Tax Map Number: 072-00-01-00-001-0
Deed Book: 222
Zoning Classification: A (Agriculture)
Annual Real Estate Taxes: $1,985
Auction Terms and Conditions:
Starting Bid: $200,000
Required Deposit: $10,000
Accepted Deposit Method: Certified Check Only
Deposit Requirement: Certified Check Must Be Presented at Registration
Deposit Due: Immediately Upon Confirmation of Final Bid
Closing Deadline: Within 45 Days
Remaining Purchase Balance: Due at Closing
Title Guarantee: Free and Clear Deed Guaranteed
Financing Information:
Mortgage Financing Resources: Available Through the "Financing" Menu on the Auction Website
Financing Contact: Tony Wilson
Financing Contact Phone: 540-748-1359
Realtor and Broker Participation:
Realtor Representation: Permitted
Broker Participation Form Required: Yes
Required Form: Auction Bidder Representation Form
Broker Registration Website: http://www.nichollsauction.com/broker-participation
Broker Registration Deadline: December 1, 2026, at 6:00 AM
Broker Compensation Eligibility: Requires Timely Submission of Completed Bidder Representation Form and Compliance with All Auction Terms
Higher Commission Rate Opportunity: Available for Discussion with a Pre-Approved Starting Bid
Higher Commission Contact: Tony Wilson
Contact Phone: 540-748-1359
Marketing Highlights:
Estate Settlement Auction
14.1 +/- Mostly Wooded Acres
Private Rural Setting
Solid Brick Ranch-Style Home
3 Bedrooms and 1 Full Bathroom
2,304 +/- Gross Square Feet
1,152 +/- Finished Square Feet
1,152 +/- Square Foot Unfinished Walk-Out Basement
Wrap-Around Deck
Detached 24 Foot x 24 Foot Garage/Workshop
20 Foot x 20 Foot Carport
Detached 14 Foot x 14 Foot Cabin/Outbuilding
Multiple Workshop and Storage Opportunities
Recreational and Agricultural Potential
Potential Family Subdivision or Accessory Dwelling Unit, Subject to Approval
Convenient to Orange, Gordonsville, Charlottesville, Culpeper, Fredericksburg and Lake Anna
$200,000 Starting Bid
Live On-Site and Online Simulcast Bidding
Marketing Message: ACREAGE • PRIVACY • SOLID BRICK CONSTRUCTION • WORKSHOP SPACE • ENDLESS POSSIBILITIES
Call to Action: BID YOUR PRICE
Photography:
Interior Photos: Coming Soon
Auction Contact:
Name: Tony Wilson
Phone: 540-748-1359